Tony Capuccio

BEDS3
BATHS2.5
SQUARE FEET3,400
MLS#171715
STATUS
PROPERTY TYPEResidential - Farm
Property Description
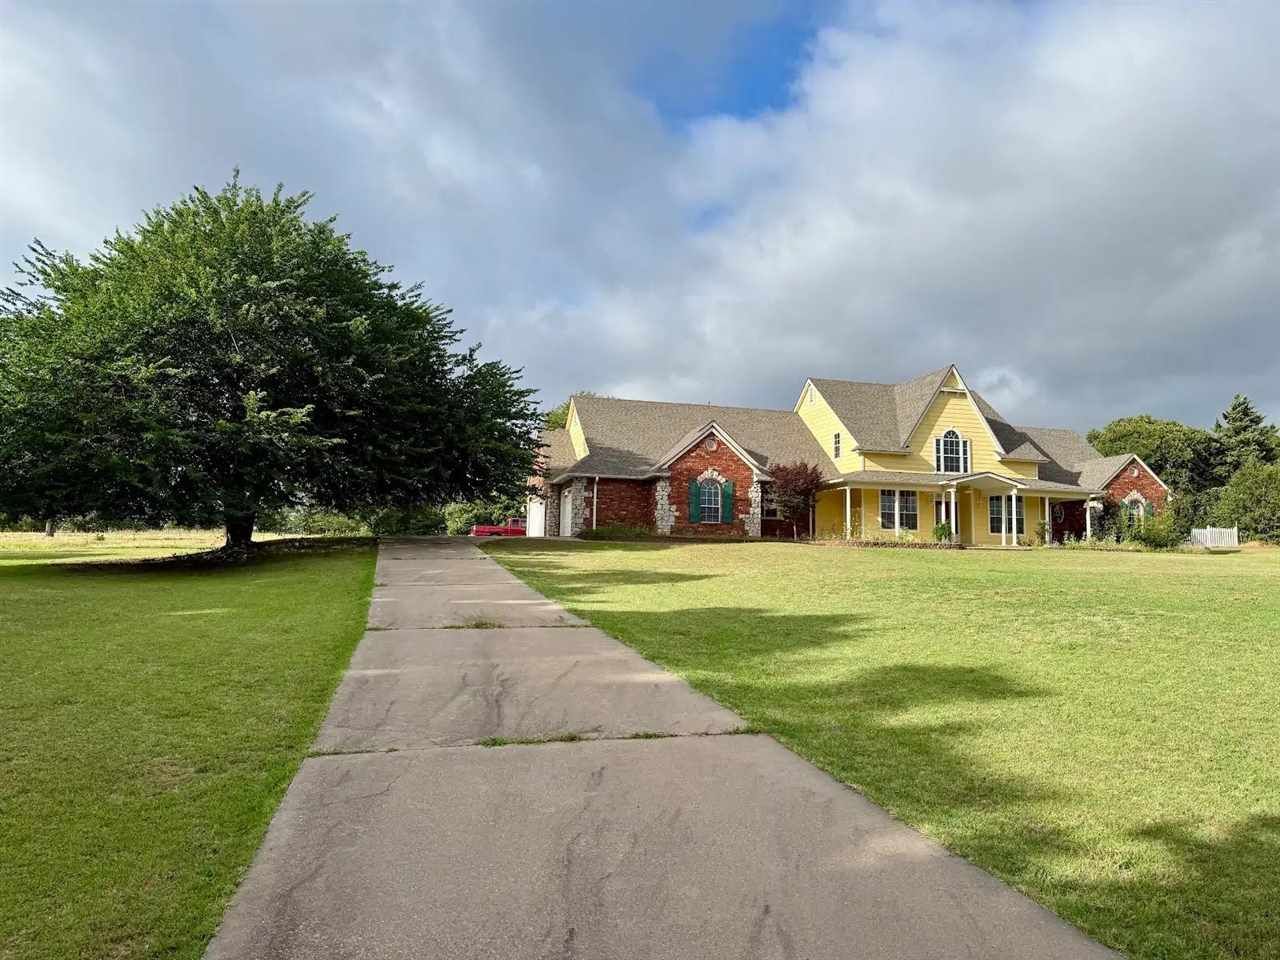
Tons of character in this custom built, single owner home. Stunning woodwork throughout. Living room with brick fireplace, stained concrete floonng, vaulted ceiling and pool views. Incredible kitchen with tons of cabinets, 5 burner gas cooktop, huge island, walk in pantry, granite countertops, tile backsplash, walk in storage closet, eat in dining area, attached 1/2 bath and access to back covered patio/pool. Formal dining area with hard wood flooring. Office could easily be a fourth bedroom and offers a galore of built ins. Primary suite with windowed walk in closet, jetted tub, step in shower, unique fixtures & access to pool area. Centrally located utility room with additional storage. Nice size bedrooms with walk in closets. Two ch&a units. New roof in 2023. Backyard is ideal for entertaining with inground pool, covered patio, covered grill/firepit area and country views. This remarkable home is ideal for mily gatherings and just on the outskirts of Duncan. *The county assessor has this home at 3434 sqft. Total completed space is 2454 (mol). The upstairs is plumbed for a bathroom. The current ch&a will sustain finishing out the upstairs space. Attic space is floored and currently used as storage with a nice staircase already in place. 'There are an additional east adjoining 2.02 acres available.
Property Features
Property Type: Residential - Farm
Cooling: Central-Electric
Garage: 3
Heating: Central, Gas
Home Style: 1.5 Story
Lot Size: 1.59 Acres
Roof Type: Composition
Stories: 1.5
Taxes: $3,301
Feature Descriptions
Appliances: Gas, Cook Top, Single Oven, Dishwasher
Days on Site: 2
Dining: Separate, Kitchen/Dining, Breakfast Bar
Energy Features: Double Pane, Storm Doors, Ceiling Fan
Exterior: Brick Veneer
Fencing: Partial
Fireplace: Natural Gas
Flooring: Ceramic Tile, Hardwood
Inside Inclusions: Garage Door Opener, Kitchen Island, Walk-In Closet, Floored Attic, Washer Connection, Dryer Connection, Pantry,8-Ft.+ Ceiling, Vaulted Ceiling, Granite Countertops
Lot Dimensions: 0
Outside Inclusions: Storage Shed, Cabana
Patio/ Deck: Covered Porch, Covered Patio
Swimming Pool: Yes
Local Schools
High School: Duncan
Middle School: Duncan
Elementary School: Duncan
Listed By / Shown By
Listed By
Agency Name: REAL ESTATE EXPERTS
Agency Phone: 580-248-2600
Shown By
Agent Name: Tony Capuccio
Agent Phone: (580) 353-7326

Estimate Your Payment
Estimated Payment
$ 2,182.90 per month $1,783.86 Principal & Interest $275.08 Property Tax $123.96 Homeowner's InsuranceChange Payment Information
Privacy Policy / DMCA Notice / ADA Accessibility


This site is hosted, designed and copyright
© 1994 - 2026 by
Delta Media Group, Inc. -- Patent Pending --